

230 Torslanda Lane | Summerville | $425,000
SHOW DETAILS
230 Torslanda Lane
Summerville, SC 29486
$425,000
4
BEDS
2.5
BATHS
2,771
SQ. FT.
230 Torslanda LaneSummerville, SC 29486
For SALE
Single Family
ACTIVE
$425,000
EST. 1,069.82/MO CALCULATE
4
BEDS
2.5
BATHS
2,771
SQ. FT.

Property Description
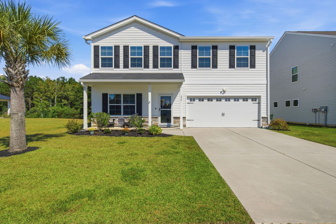
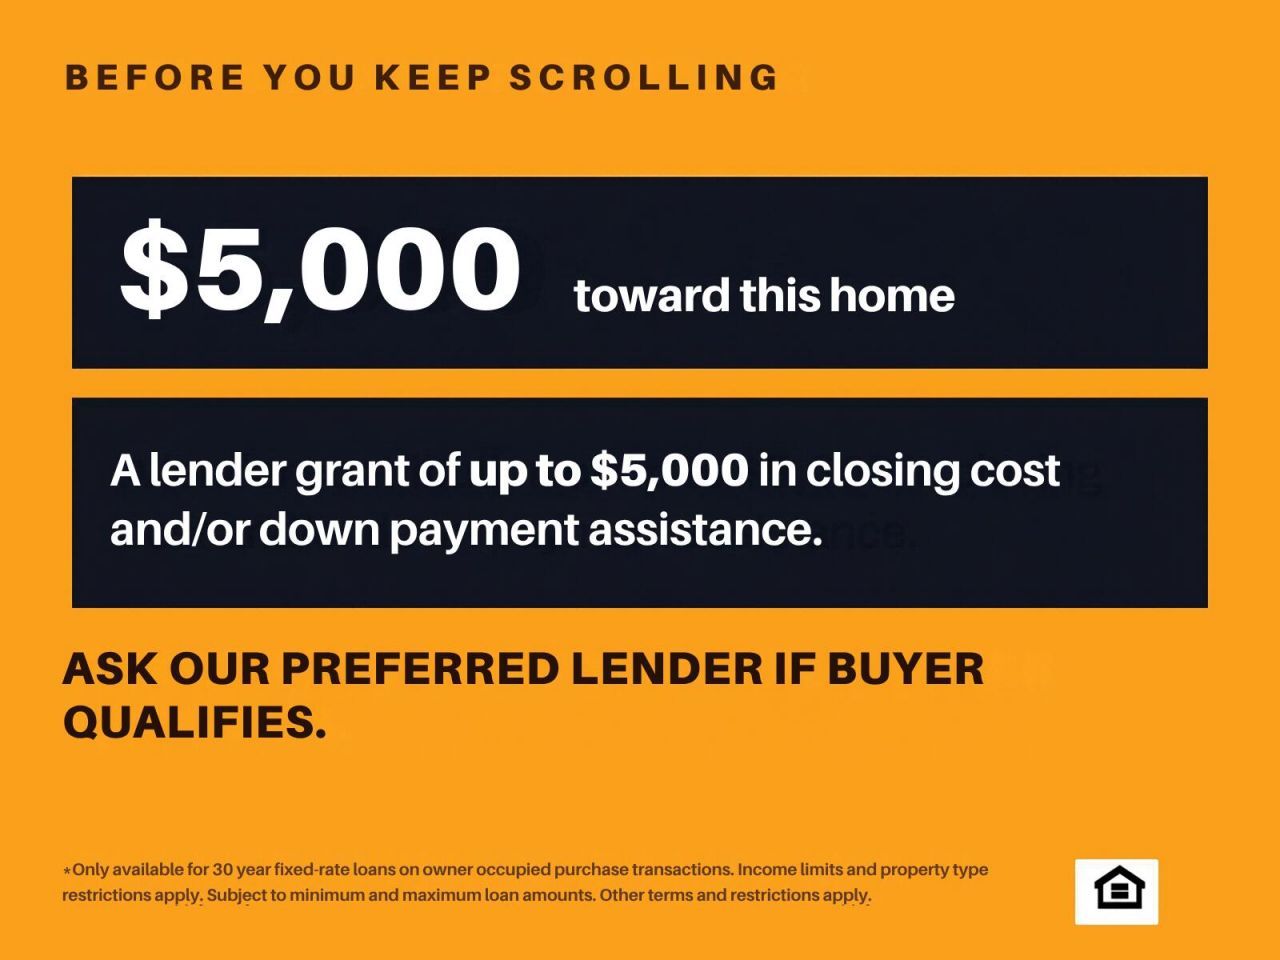
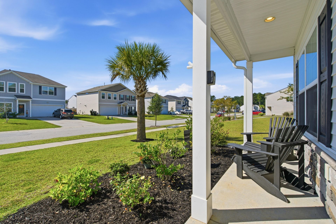
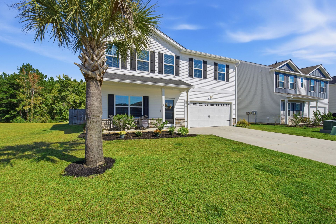
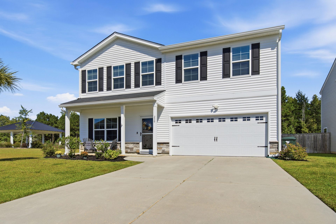
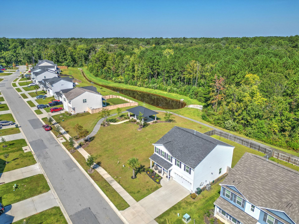
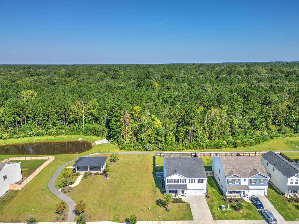
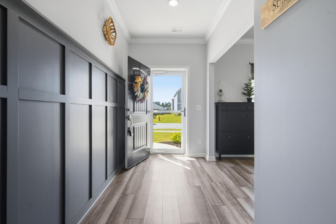
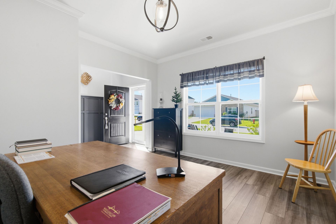
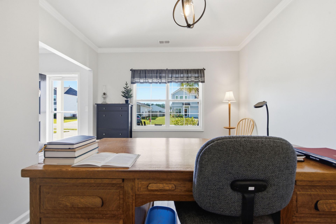
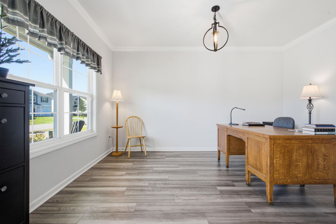
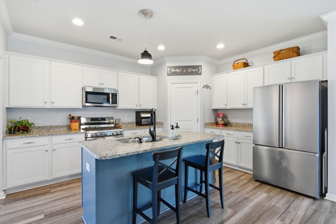
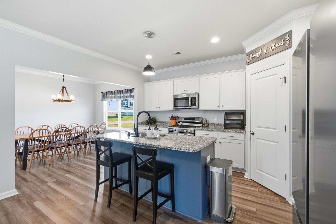
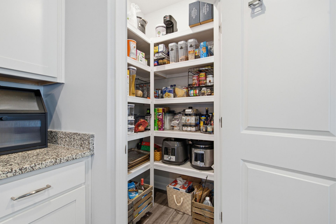
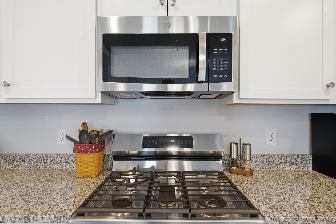
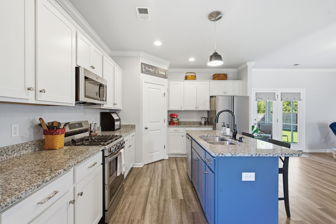
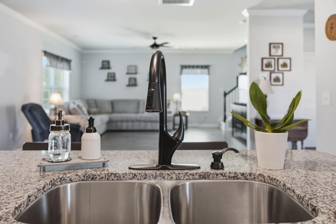
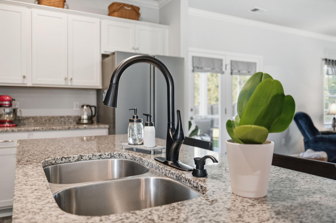
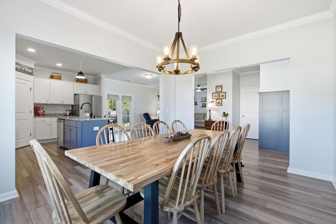
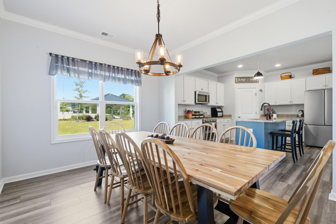
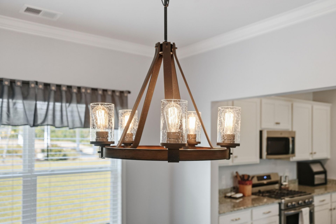
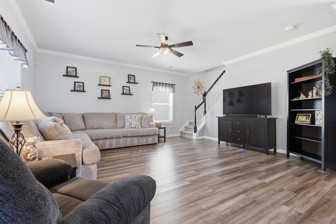
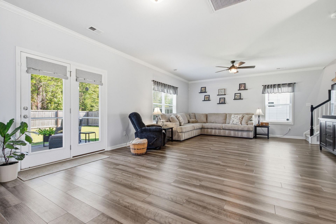
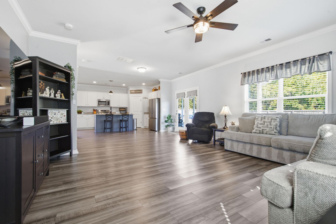
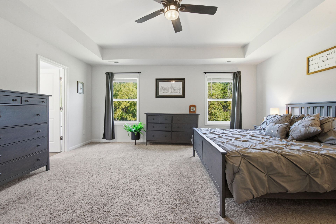
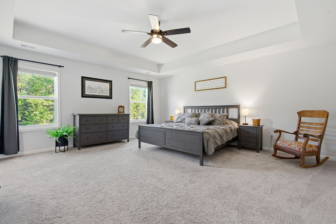
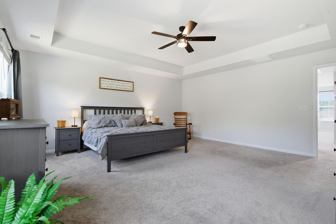
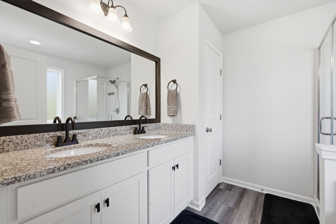
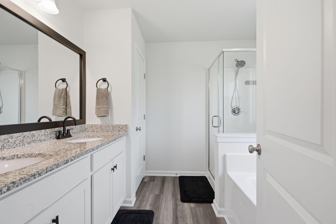
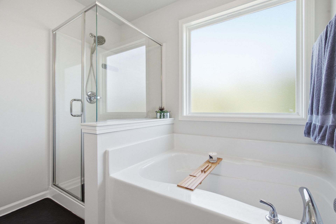
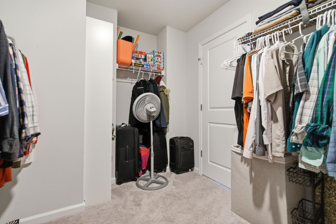
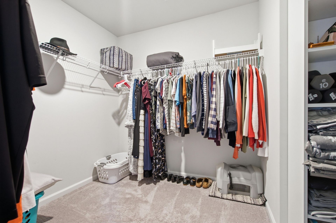
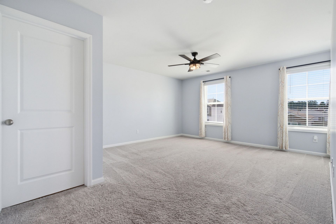
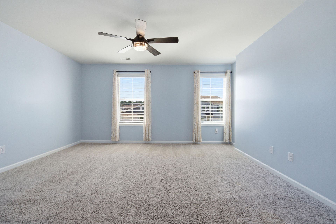
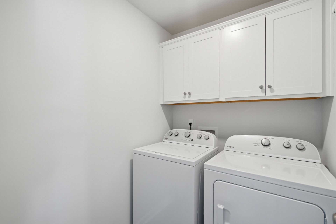
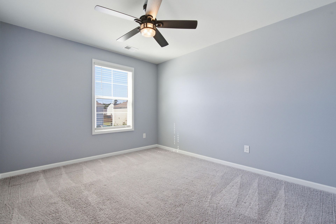
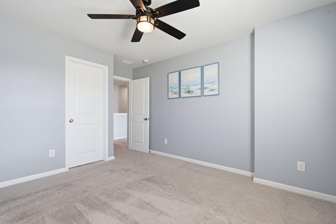
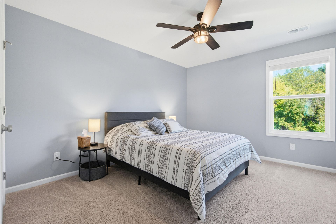
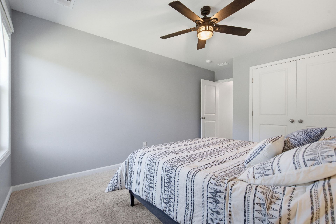
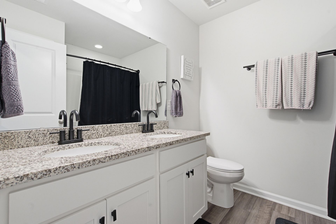
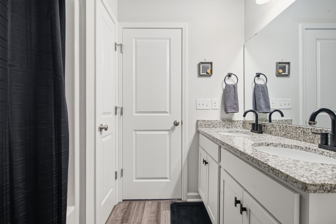
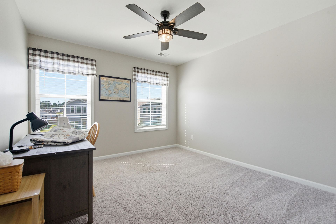
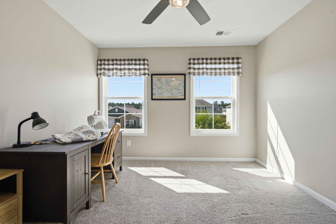
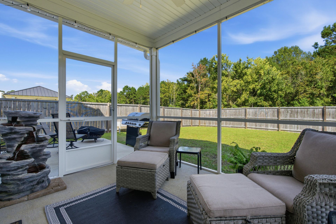
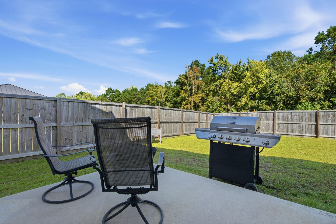
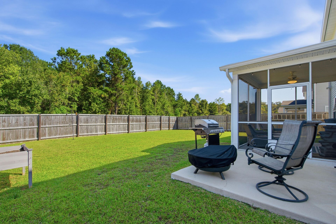
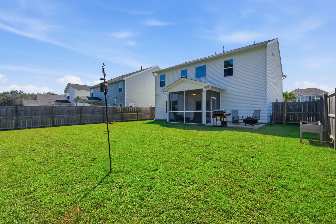
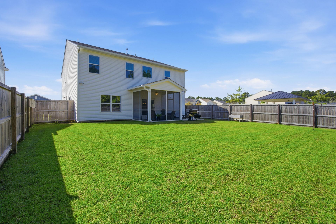
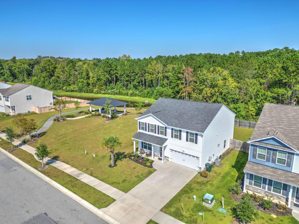
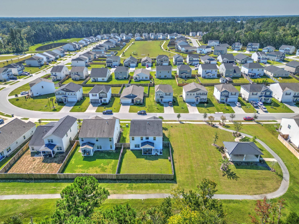
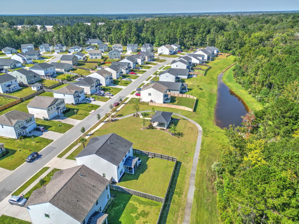
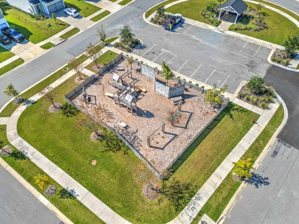
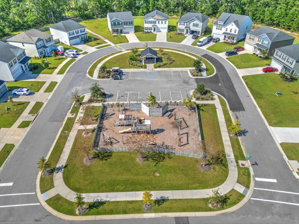
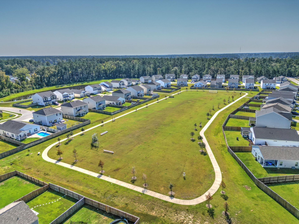
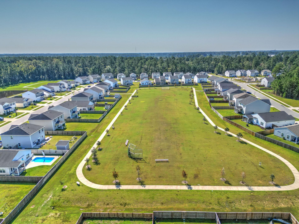
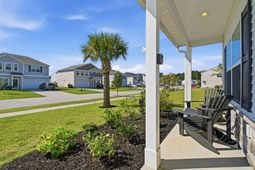
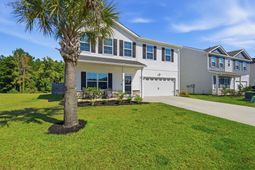
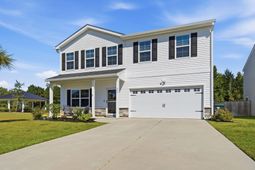
Welcome home to Petterson Meadows. This beautiful, move-in-ready 4-BD, 2.5-BA home offers the perfect blend of space, style, and privacy! The spacious floor plan features a welcoming foyer with board-and-batten wainscoting, a flexible front room ideal for a home office or formal living room, and leads to an open-concept kitchen, dining, and living area perfect for entertaining. The kitchen has granite countertops, an upgraded walk-in pantry, newer (2024) stove and fridge. Upstairs, the primary suite features a tray ceiling, walk-in closet and a grand bath with double vanities, a soaking tub, and a separate shower. Three additional bedrooms and a versatile 2nd-floor flex space offer room for everyone. Unwind in the evening on the screened-in porch overlooking the private, fenced backyard.Additional features include Fridge, Washer(2026), Dryer (2026) and extra storage in the 2 car garage. Petterson Meadows community offers desirable amenities including a playground, walking and jogging paths, pavilion, and a large green space which includes soccer goals, frisbee golf, and a baseball backstop. Conveniently located near shopping and dining with easy access to highway 26, this home offers the perfect combination of comfort, space, privacy, and convenience. Use Seller's Preferred Lender to buy this home and receive an incentive towards your closing costs or rate buydown.Use Seller's Preferred Lender to buy this home and receive an incentive towards your closing costs or rate buydown
Property Details
- MLS ID26028581
- Property TypeResidential - Single Family
- Building Area Total2771
- Community FeaturesPark, Walk/Jog Trails
- CoolingCentral Air
- Days on Site15
- ExteriorVinyl Siding
- Exterior FeaturesLawn Irrigation
- FencingPrivacy
- FlooringCarpet, Luxury Vinyl
- Garage2
- GarageY/NYes
- HeatingHeat Pump
- HeatingY/N1
- Home StyleTraditional
- Interior FeaturesHigh Ceilings, Garden Tub/Shower, Kitchen Island, Ceiling - Smooth, Walk-In Closet(s), Ceiling Fan(s), Eat-in Kitchen, Family, Entrance Foyer, Loft, Office, Pantry, Separate Dining
- LaundryLaundry Room
- Lot Dimensions0.16 acre(s)
- Lot Features0 - .5 Acre
- Lot Size0.16 Acres
- Other StructuresNo
- Parking Features2 Car Garage, Garage Door Opener
- Patio And PorchScreened, Front Porch
- Roof TypeAsphalt
- SewerPublic Sewer
- Stories2.0
- UtilitiesBCW & SA, Berkeley Elect Co-Op, Dominion Energy
- WaterPublic
- Window FeaturesThermal Windows/Doors
- Year Built2022
- acres0.16
Amenities
- High Ceilings
- Garden Tub/Shower
- Kitchen Island
- Ceiling - Smooth
- Walk-In Closet(s)
- Ceiling Fan(s)
- Eat-in Kitchen
- Family
- Entrance Foyer
- Loft
- Office
- Pantry
- Separate Dining
- Lawn Irrigation
Listed By / Shown By

Listed and Shown By
Agency Name: Carolina One Real Estate
Agent Name: Deirdre Rowe
Agent Phone: (843) 330-3527
Web address QR Codes
230 Torslanda Lane
Deirdre Rowe
©OneHomeValue
Ask A Question 230 Torslanda Lane, Summerville, SC 29486